|
|
List Price is $255,000
0 Beds | 0 Baths | Livable Sq. Ft. 0 | Acres: 9.4 |
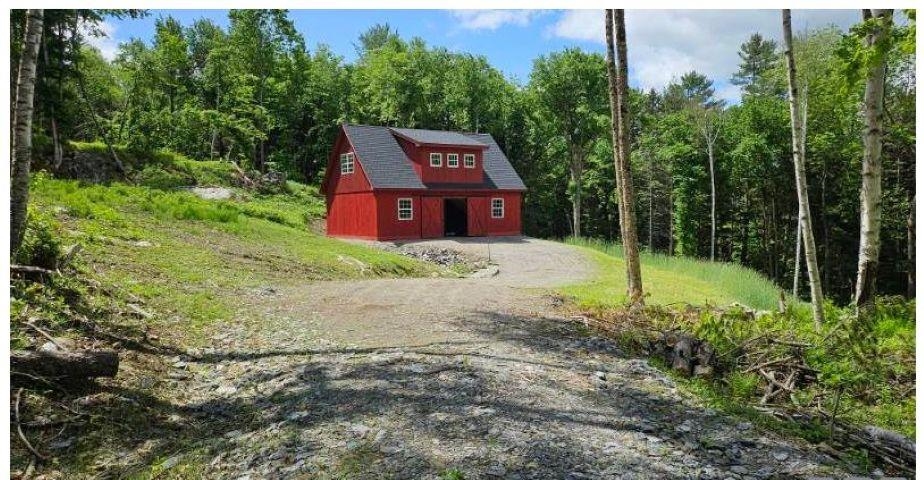
Tucked away on 9.4 peaceful acres along West Rowe Hill Road in coveted West Windsor, this unfinished 24'x34' pole building offers a rare chance to bring your vision to life. Whether you dream of a cozy home or a rustic getaway, this property gives you the freedom to shape a space that fits your lifestyle perfectly. The sellers have invested in quality materials throughout, with road upgrades & culverts in place. The land itself invites exploration: take in sweeping views from the hilltop or unwind beside the gentle, babbling brook as you imagine the possibilities. It sits along a trail system known for horseback riding, mountain biking, hiking & snowmobiling offering year-round recreation right from your doorstep. Ride your horse, bike or in the winter, snowshoe, cross country ski or snowmobile. Close to Brownsville Butcher & Pantry, GMHA and Ascutney Outdoors. When winter calls Okemo & Killington are just a short drive away. A State WW permit allows for a 3 BR septic system & rough cost estimates are available for installation of well, septic, electricity or solar & unheated concrete slab. Electricity is now installed to the neighboring lot making your next steps easier. This may be just the place to start the life you want to build!
See MLS Property & Listing Details & 20 images. Listed by Dana Waters | Dark Horse Realty
|
|
Under Agreement

|
|
List Price is $339,000
3 Beds | 2 Baths | Livable Sq. Ft. 1292 | Acres: 10.49 |
Great Locatons! Manufactured Modular home on 10.47acres with 3 stall barn with hayloft, tack room, water & electricity; older fencing remains. Home has mudroom entry, utility room, & corrugated metal roof. It's been completely rewired, insulated, 3 Mitsubishi mini-splits, soapstone woodstove, GE kitchen appliances, flooring. There will be flooring & other building materials left onsite. Work remaining on interior- some flooring & taping, all trim & painting. Exterior needs siding. Estimates to finish upon request. Great area for outdoor recreation, close to GMHA & Ascutney Outdoors, 30 minutes to Okemo. 45 to Killington.
See MLS Property & Listing Details & 28 images. Listed by Dana Waters | Dark Horse Realty
|
|
Under Agreement
|
|
List Price is $474,800
3 Beds | 2 Baths | Livable Sq. Ft. 1480 | Acres: 1.53 |
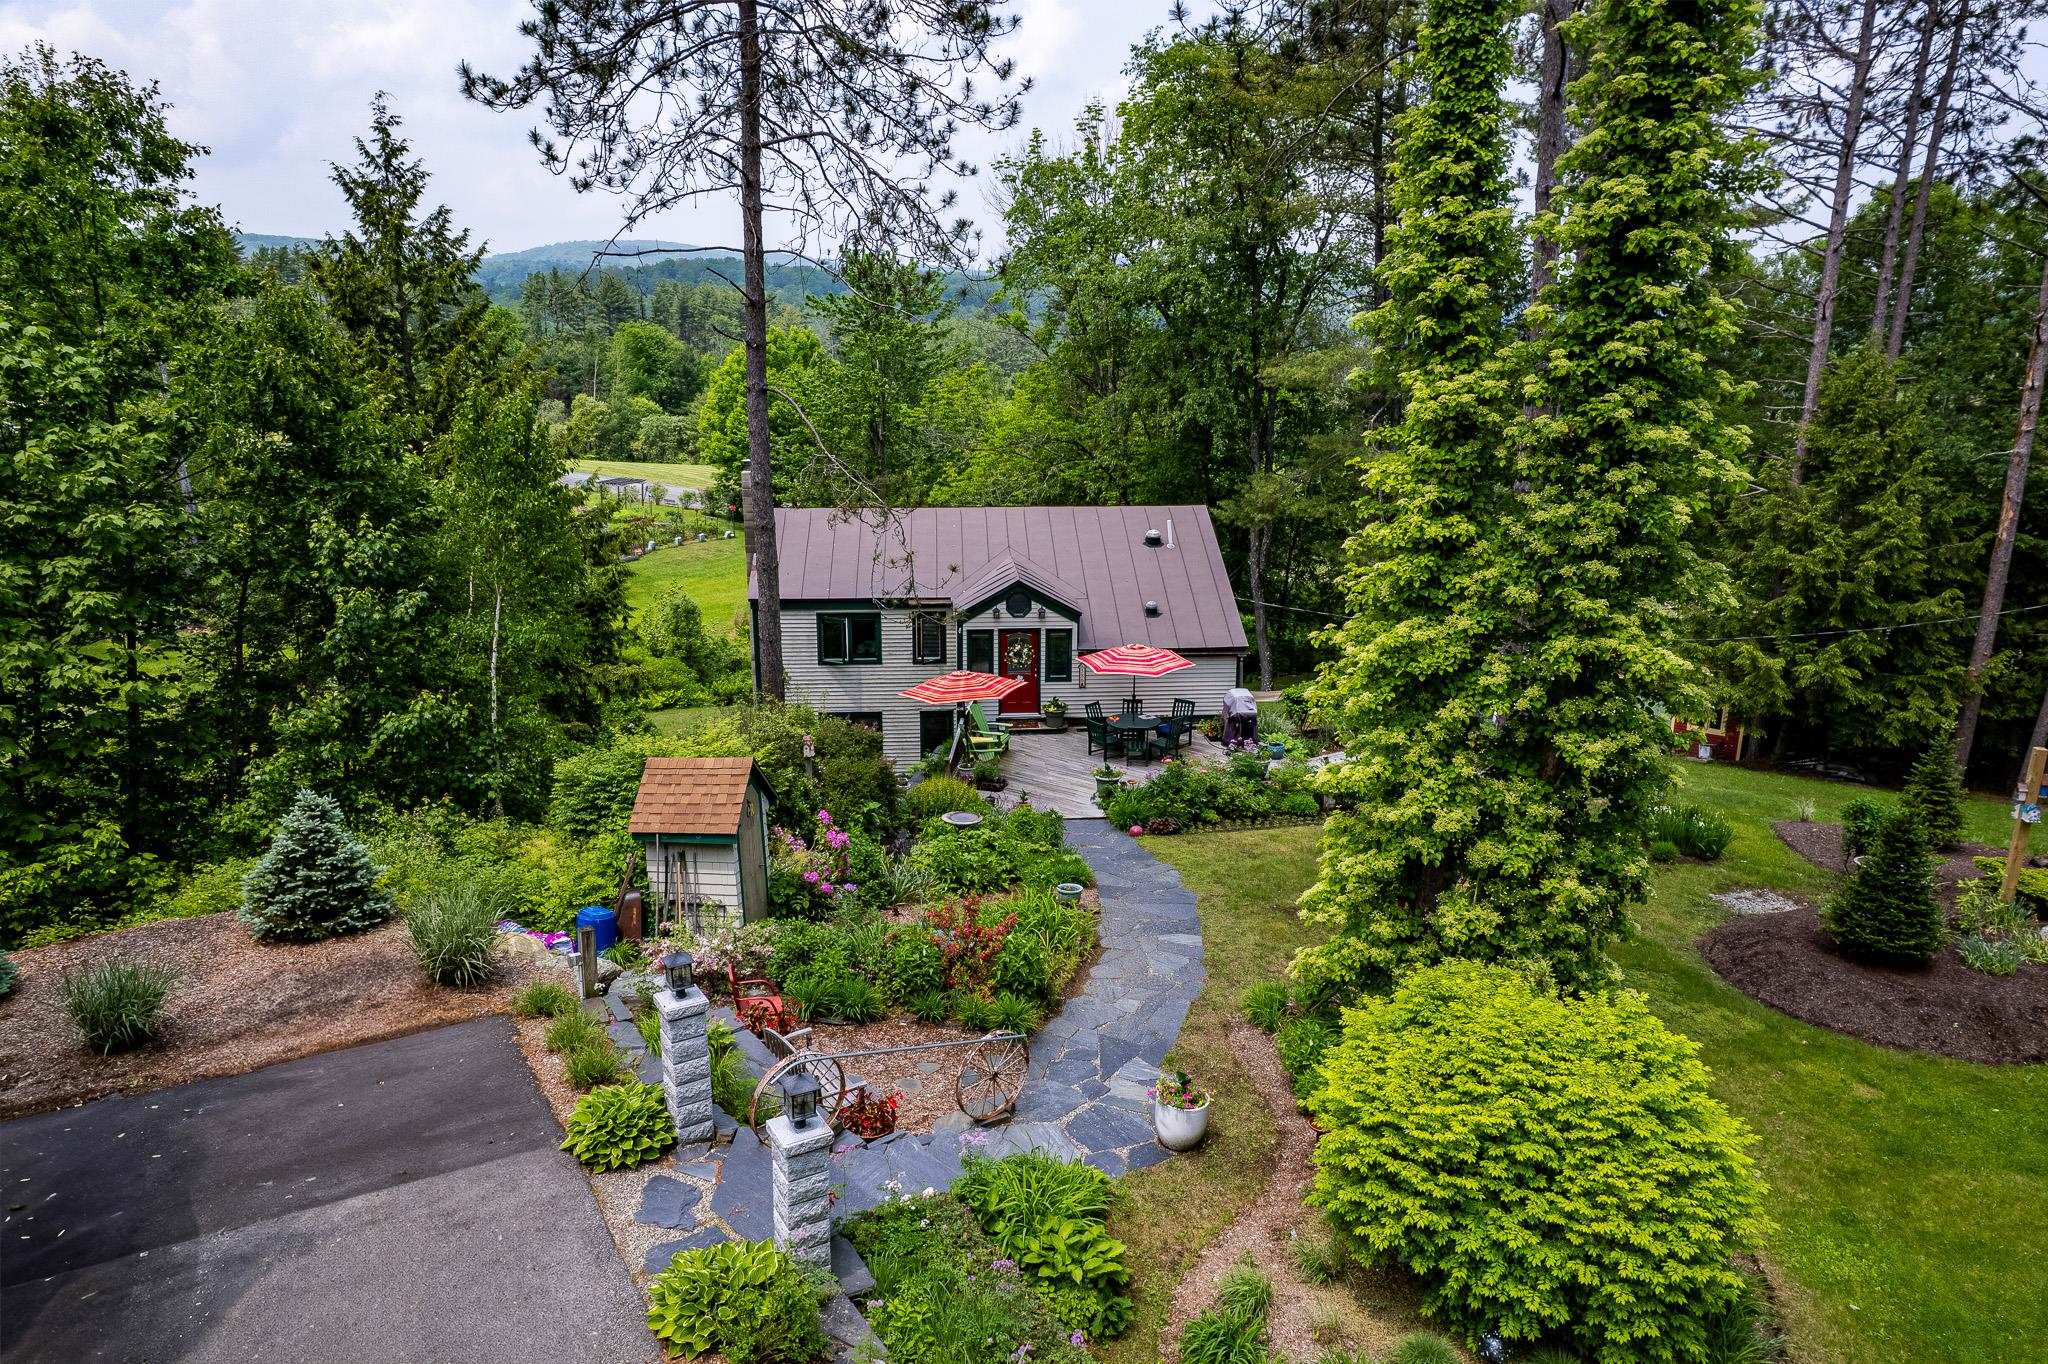
Adorable partially furnished 3 bedroom, 2 bath home on landscaped 1.53 acres corner lot in the heart of Ascutney Mt Resort! Many upgrades including Bosch High Efficiency Propane Boiler, Mitsubishi heat pump/AC, Rinnai on demand hot water heater, new well tank & centrifuge filtration system, new fireplace & chimney with Woodstock soapstone woodstove flanked by custom cabinets on each side. Decks, extensive perennial gardens, pond, vegetable garden area & fruit trees. Outbuildings for various storage needs. Automatic/timed lighting on granite posts line the driveway. At Ascutney Outdoors; walk to hiking & mountain biking, skiing & tubing just outside your door! Selling due to job situation. Ascutney Mountain has protective covenants including rights of 1st refusal.
See MLS Property & Listing Details & 24 images. Listed by Dana Waters | Dark Horse Realty
|
|
Under Agreement
|
|
List Price is $548,000
3 Beds | 4 Baths | Livable Sq. Ft. 2391 | Acres: 1.49 |
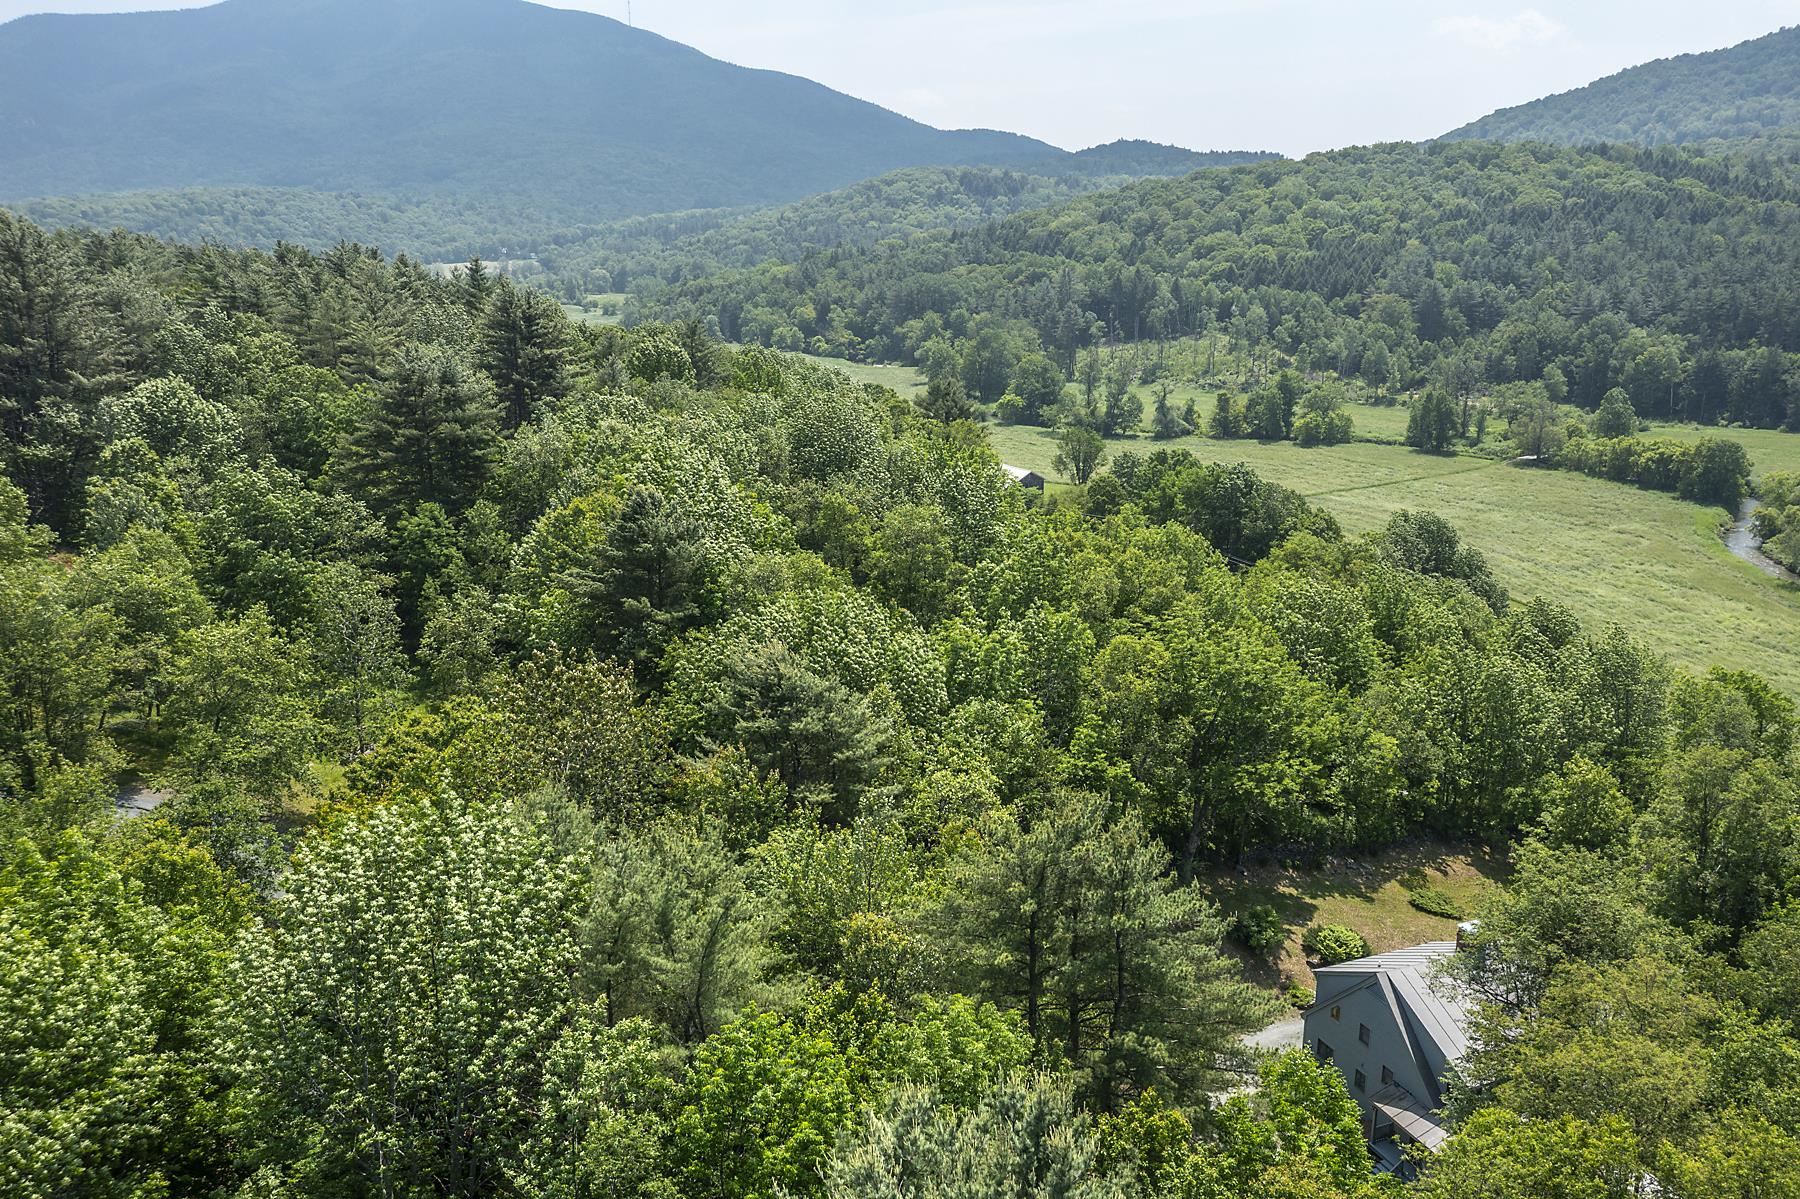
Views of Mt. Ascutney from this well cared for contemporary home that has only been used as a second home for the original owners. The house takes advantage of the southwest exposure to be able to bring the outside in with the use of large palladium windows and multiple French doors. Some of the interior features include 3 woodburning fireplaces ,wide pine floors ,vaulted ceilings ,and skylights. The floor plan has an easy flow. The charming kitchen leads into a spacious dining room with fireplace. The living room with stunning fireplace leads out to a large deck for outdoor dining. Off of the living room the cozy family room features a wall of built-in bookcases. The downstairs bedroom complete with private bath opens onto the spacious screened in porch. The primary bedroom is upstairs. It features a built in king sized bed with drawers for extra storage, walk in closets ,and full bath. also on the second floor is another bedroom and bath with walk in shower. The grounds of mature gardens, antique apple trees , blueberry, raspberry bushes ,and original stone walls that border the north and east boundaries create a magical setting. There is ample land to add a garage. Easy access to the Upper Valley with all of the amenities including shopping , Dartmouth College , and world class Dartmouth Medical Center. Woodstock, named by many magazines one of the prettiest small towns in America is less than 25 minutes away.5 hrs to NYC 2 hrs to Boston.
See MLS Property & Listing Details & 55 images. Listed by Carol Wood | Williamson Group Sothebys Intl. Realty
|
|

|
|
List Price is $574,900
4 Beds | 3 Baths | Livable Sq. Ft. 3200 | Acres: 3.2 |
This is one of those homes you simply have to experience in person. The views alone are worth the visit. Perched above the valley with commanding, panoramic views of Mount Ascutney, this exceptional custom-built home offers a front-row seat to some of Vermont's most breathtaking scenery. From sunrise over the mountains to spectacular evening sunsets, every window showcases a landscape that changes beautifully with the seasons. Designed for comfortable everyday living and effortless entertaining, this thoughtfully crafted four-bedroom, three-bath home features the convenience of a first-floor primary suite, while three spacious upstairs bedrooms provide room for family, guests, or dedicated home office space. The finished walkout lower level adds even more flexibility with a bonus bedroom, expansive recreation room, and the potential for an in-law suite, guest quarters, or private workspace with its own entrance. Step outside onto the impressive 900-square-foot deck, where you'll enjoy outdoor dining, morning coffee, and unforgettable gatherings overlooking the mountains and valley below. The spacious yard offers plenty of room for gardening, recreation, or simply enjoying Vermont's abundant wildlife. A charming, well-built chicken coop adds a touch of country living and farmhouse appeal. Built with efficiency in mind, the home's passive solar greenhouse roof system captures and stores natural heat, helping reduce energy costs while embracing sustainable Vermont living. Located in the highly desirable West Windsor community, you'll enjoy easy access to Mount Ascutney, Ascutney Outdoors, miles of hiking and biking trails, the renowned VAST snowmobile trail system, and world-class skiing at Okemo and Killington. The villages of Woodstock, Brownsville, and the Upper Valley are all within easy reach, making this an ideal year-round residence or Vermont getaway. Custom homes with this level of craftsmanship, flexible living space, and truly unforgettable views are rare.
See MLS Property & Listing Details & 58 images. Listed by Katie Ladue Gilbert | BHHS Verani Upper Valley
|
|

|
|
List Price is $575,500
Price Change!
1 Beds | 2 Baths | Livable Sq. Ft. 1611 | Acres: 5.15 |
Welcome to the Carriage House, a rustic chic hideaway set on 5.13 acres overlooking a private pond in the bucolic West Windsor countryside. The recent, complete renovation of this exceptional property is truly a work of art, blending refined design with effortless comfort. The open main level is thoughtfully designed for both entertaining and everyday living, with a gourmet kitchen featuring high-end appliances, elegant quartz countertops, and beautiful custom cabinetry flowing seamlessly into a spacious dining and living area. A stylish half bath and a unique climate-controlled pet sanctuary complete the main level, adding an unexpected touch of luxury and convenience to this extraordinary property. The spacious upper-level primary suite offers a serene retreat, complete with a spectacular stone-tiled bath and an inviting elevated reading nook. From the suite, step out onto a private deck overlooking the peaceful landscape and pond. Mini-splits on both levels provide efficient year-round comfort, while both an attached three-car garage and a detached three car barn/garage add exceptional flexibility and endless possibilities. The Carriage House, warm yet sophisticated, will capture your heart! Take in multi-seasonal recreation and the arts just minutes away at Ascutney Outdoors and Brownsville Butcher & Pantry for terrific local dining. Easy access to Woodstock, Killington and Okemo.
See MLS Property & Listing Details & 31 images. Listed by Mary Mayhew | Snyder Donegan Real Estate Group
|
|

|
|
List Price is $589,000
4 Beds | 3 Baths | Livable Sq. Ft. 2515 | Acres: 10.27 |
Quietly sited off a private secluded road, sits a finely hand-crafted family home and outbuildings on 10.27 acres. The lot features an open yard, gardens, stone walls, woodland trails & nearby brooks. The main house features post and beam construction with sweeping cathedral ceilings, 2 bedrooms, 1.5 baths, a loft, finished lower level, and many custom-built features. The kitchen is well appointed with custom cabinetry and stone counters. A stand-out bonus feature comprises a detached 2 bedroom in-law or rental apartment above an 1150 sq. foot office/woodworking shop prefect for hobbies or a commercial home business. This property is perfectly sited in close proximity to State Forest for hiking, biking trails on Mt Ascutney, easy access to Interstate 91, Woodstock VT, Hanover NH, Dartmouth, and all recreation.
See MLS Property & Listing Details & 35 images. Listed by Seth Barbiero | EXP Realty
|
|

|
|
List Price is $699,500
Price Change!
4 Beds | 3 Baths | Livable Sq. Ft. 2112 | Acres: 5.01 |
Welcome to The Rock House! A beautiful hillside retreat set on a private, lush landscape with captivating views of Mount Ascutney. The home's spectacular great room is the heart of the property, featuring soaring cathedral ceilings, rich hardwood floors, a dramatic floor to ceiling stone fireplace, and walls of windows that flood the space with natural light while showcasing the breathtaking mountain vistas. Thoughtfully designed for both comfortable everyday living and effortless entertaining, this inviting gathering space perfectly captures the warmth, character, and natural beauty that make the Rock House so special. The beautifully updated kitchen features quartz countertops, quality cabinetry, and an efficient layout that makes meal preparation both functional and enjoyable. The spacious main-level primary suite offers a peaceful retreat, complete with an attached sunroom featuring radiant floor heat, an ideal spot to relax year-round while taking in the surrounding landscape. Two additional bedrooms and a three-quarter bath complete the main level, providing comfortable accommodations for family and guests. Privately tucked away on the upper level, an additional ensuite bedroom offers flexibility as a guest suite, home office, or secluded retreat. The exterior is landscaped with two stone patios and level lawn area with fire pit seating area perfect for relaxing and entertaining. Modern comforts and energy efficiency abound with mini-splits, new furnace, solar array, tesla battery, and heated two car garage. Combining timeless architectural appeal with thoughtful updates and an exceptional setting, The Rock House offers a rare opportunity to enjoy Vermont living at its finest.Take in multi-seasonal recreation and the arts just minutes away at Ascutney Outdoors and Brownsville Butcher & Pantry for some terrific local dining. Easy access to Woodstock, Killington and Okemo. Showings to begin at the
See MLS Property & Listing Details & 37 images. Listed by Mary Mayhew | Snyder Donegan Real Estate Group
|
|
Under Agreement

|
|
List Price is $775,000
4 Beds | 3 Baths | Livable Sq. Ft. 3168 | Acres: 2.5 |
Located in the heart of Sheddsville-West Windsor's earliest settlement, this lovingly stewarded historic Greek Revival Farmhouse imbues the true character of the Vermont vernacular. Improved over the centuries to accommodate modern living, all while preserving the the period detail and charm with original pine plank floors, 6/6 sash windows and hewn beams. The home was well built of solid and sound plank construction, providing insulation throughout. The beautiful Great Room addition is anchored by a handsome wood burning fireplace with custom cherry mantel, and connects to the exterior spaces through French doors stepping out to a covered porch and a spacious deck overlooking a sweeping level lawn, mature maple trees, established perennial beds, and a firepit at the edge of a four-season stream. Open concept eat in kitchen with farmer sink and butcher block counters, formal dining room, library- TV room, study with a half bathroom. Two mudrooms complete the main level. Moving upstairs, there's a generous primary bedroom ensuite with a wood stove, a laundry room, three additional bedrooms and a shared bathroom. Leased Tesla back up battery provides peace of mind in the event of a power outage. The ample three-bay barn can be used as parking, equipment storage, workshop, or for farm animals. Extensive dirt road, and trail systems (ideal for equine interests, hiking, cycling) are just out side your door. Easy access to all recreation, Interstate, Woodstock, Hanover NH. 2.25 Hours to Boston. 4.5 hours to NYC. Showings begin with an Open House on Saturday July 11 from 11:00 to 12:30
See MLS Property & Listing Details & 42 images. Includes a Virtual Tour Listed by Danny Kogut | Williamson Group Sothebys Intl. Realty
|
|

|
|
List Price is $824,900
3 Beds | 3 Baths | Livable Sq. Ft. 3392 | Acres: 3.03 |
Experience the best of Vermont living in this custom-built home in desirable West Windsor, where thoughtful craftsmanship, energy efficiency, and four-season recreation come together. Designed and built by its original builder, this home offers exceptional quality, low-maintenance living, and comfortable year-round enjoyment. Whether you're searching for a primary residence, a Vermont vacation home, or the perfect mountain retreat, you'll appreciate the generous sleeping spaces that easily accommodate family and guests. After a day of skiing, snowmobiling, hiking, mountain biking, or exploring, gather around the cozy fireplace and soak in the peaceful mountain views that make this property feel like a true escape. Outdoor enthusiasts will love the location, with easy access to Ascutney Outdoors, Mount Ascutney State Park, and the renowned VAST snowmobile trail system. World-class skiing at Okemo Mountain Resort and the charming villages of Woodstock and Brownsville are just a short drive away, making this an ideal home base for every season. A spacious two-car garage provides ample storage for vehicles, outdoor gear, and recreational equipment. Set in one of Vermont's most sought-after communities, known for its scenic beauty, outdoor adventure, and welcoming small-town charm, this exceptional property offers the perfect balance of privacy, convenience, and lifestyle. If you've been dreaming of owning a Vermont mountain home where every season brings a new adventure, this is the one you've been waiting for.
See MLS Property & Listing Details & 44 images. Includes a Virtual Tour Listed by Katie Ladue Gilbert | BHHS Verani Upper Valley
|
|
|